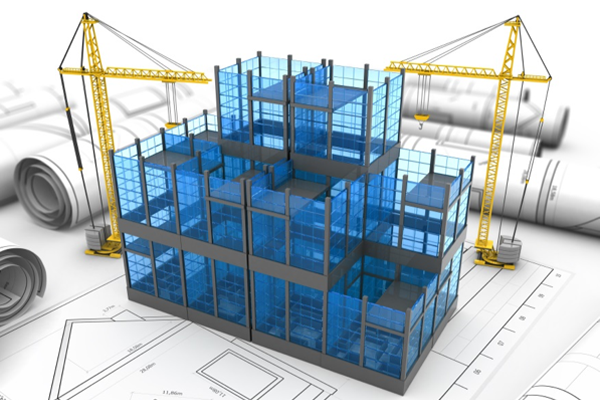
Each new construction project has a vision to start with. Architects visualize the space; engineers design the working systems; contractors plan how to execute the project; and owners have a vision for the future of the building and its value. The challenge is to bring all these views and ideas together - while maintaining accuracy, efficiency, and coordination through the BIM modelling process- to change how the modern construction industry works today.
Read More Read MoreAt Genesis Infoserve, we assist project teams in breaking free from traditional design workflows by developing intelligent 3D models that can connect people, processes, and project information. Using advanced planning and building methods through Building Information Modeling, we make it easier for stakeholders to visualize their projects, coordinate disciplines (i.e., Architecture, Engineering, & CM), and make those timely, necessary, and well-informed decisions before the actual construction activities begin.
Genesis Infoserve is focused on providing BIM services to support the projects during their entire lifespans. We offer services beginning with concept development through to design coordination, through to construction planning, and building operations. In doing so, we create a digitally rich data environment, in this way, allowing our clients to have improved visibility into the project, as well as mitigate the risks of transient or fragmented data and workflow.
Building projects today require much more than just the drawings. Due to the complexity of the project, coordination is required among multiple disciplines, partners, and stakeholders to successfully achieve the project goal. All of these parties need to work together while handling large amounts of project data.
Traditional documentation methods often do not have the capability to keep up with these growing demands. Oftentimes, the information will become scattered amongst multiple files, revisions will confuse, and coordination issues will have an impact on the project schedule.
In using Building Information Modeling (BIM), all of the project information can be centralised within one intelligent model that becomes the single source of all of the project information, thereby supporting all phases of the project (Planning, Design, Coordination, and Construction). Using Building Information Modeling, all of the project team members will have the ability to access accurate information when they need it, thereby improving the efficiency of communication and alignment of the project. Ultimately, this results in a more connected method of delivering the project where all decisions are based on a single source of integrated, real-time information.
Although many individuals think of 3D Visualization when thinking of Building Information Models (BIM), modern-day BIM will provide so much more than a visual representation of project content.
Our approach to BIM modeling is to develop intelligent project assets that contain project-relevant characteristics. The BIM contains information related to the building systems, materials used, dimensions of the building, types of equipment that will support the construction, and construction requirements for the project.
BIM will allow stakeholders to use BIM project information for:
Providing benefits that continue to be available after the project has been constructed.
Architectural project teams are always faced with balancing creativity, functionality, and compliance with project requirements and codes. Given that design changes affect all disciplines in the same way, coordination of design is a critical component of the design process.
BIM (Building Information Modeling) is used by architects to create coordinated digital environments in which design decisions can be effectively evaluated. By creating accurate digital models of the building and project requirements, design teams can see more clearly how different elements of a project will interact.
Architects can utilize BIM to enhance design communication, streamline revisions to the design, and ensure design consistency throughout the design and construction process. The ability to visualize and coordinate design early on will help to minimize misunderstandings and promote the smooth progression of a project.
The performance of a project is dependent on the reliability of engineering systems and how well they integrate. For example, a structural framework, mechanical systems, electrical systems, and plumbing systems must all be effectively coordinated in relation to the building's physical environment.
We provide BIM solutions that enable engineers to integrate these systems into a single digital framework so that all design disciplines will have the opportunity to coordinate and communicate via shared project information in real time. In other words, the various design disciplines can work together instead of in isolation.
By using BIM, engineers can detect coordination problems sooner rather than later, optimize their designs before they are constructed, and ultimately create a more efficient project. By taking a proactive approach to mitigating design conflicts, engineers will ultimately achieve better results for their projects.
One of the best aspects of Building Information Modelling (BIM) is the ability it gives to help plan for construction prior to the start of construction at the job site.
Construction crews often encounter problems because they lack pertinent information, there are gaps in coordination, and additional project conditions arise that they were not prepared for. By using BIM models, contractors will be able to consult coordinated project data that will aid in accurately pre-appraising their project before starting construction.
An example of an advantage of a digital model is that it provides insights as to how the building system will perform together and what will happen to the components once the project is completed. Building information modeling also gives construction crews the ability to conduct pre-emptive field investigations by reviewing the conditions of the project virtually prior to beginning work on-site.
Once fully prepared, the flow of work through the project will be significantly increased, resulting in both increased productivity and fewer occurrences of having to redo an item in the course of construction.
Many projects do not originate from blank pieces of land, but rather from already-built structures that require some type of upgrade, renovation, addition, or conversion technique.
The challenge of working with an existing structure is that there may not be good documentation about the structure and/or many existing site conditions remain unknown at the onset of the project. Accurate digital data is essential to plan and execute a successful project.
We provide BIM modelling services that convert existing building information into coordinated digital assets. These digital models can provide a high level of detail about the existing condition of a structure, whether the source of the information was an as-built drawing, survey, or laser scanning data.
Project teams can use BIM to evaluate alternative renovation approaches with increased confidence and reduce the risk associated with the uncertainty of the existing building.
At each degree of the project's development, a different degree of detail will be required at the various stages involved. Typically, less detail will be required for the conceptual stages of an early planning process than during the later stages of construction.
As a result, our BIM modelling services offer a variety of Levels of Development (LOD) to correspond/access with the project at the appropriate level of detail or information. Through this service, clients can obtain the information they require, in the appropriate degree of detail/level; thus, efficiently using their digital information.
We provide BIM services from initial design models through construction-ready deliverables, while keeping the digital product (information) in compliance with original project objectives and clients' or stakeholders' expectations throughout the project's development cycle.
Building Information Modeling (BIM) is a tool that provides value beyond the construction phase. The operation of buildings produces a number of ongoing operational requirements during the lifespan of the building; therefore, accurate information will always be an asset for building owners and facility managers.
Building owners can use Building Information Modeling (BIM) to create a collection of organized digital data that provides essential support for asset management, maintenance planning, and operational decision-making.
BIM can also bring together the equipment and system data of the building, as well as the building's documents, into a single BIM environment, which provides a useful tool for long-term facility management.
Our Full Service Company, we help our clients create BIM assets that will continue to support the performance of the building beyond the completion of the project.
Digital project delivery, integrated workflow, and asset management practices are a growing reality within the construction industry. With project complexity increasing, so too is the necessity to access accurate information.
Building Information Modeling (BIM) is central to providing improved access to information for organizations and leading to improved collaboration among teams.
Companies that adopt BIM will improve their ability to become more efficient in the delivery of projects, coordinate better with each other, and respond to changing demands within the construction industry. Digital models are essential throughout the entire lifecycle of a building, not just a tool for creating projects. They play an integral role in assisting with decision-making throughout the entire building lifecycle.
We offer a combination of industry experience, technical know-how, and innovative Building Information Model (BIM) work in conjunction with traditional design methods to assist a range of projects (from small to large; from easy to complicated) within the United States.
In providing BIM modelling services, we focus on generating value for each project through coordinated workflow, accurate digital documentation, and intelligent development of your project, rather than offering BIM as an individual service. We consider BIM processes and methodologies as resources employed by companies to improve project results and build a better foundation for future success.
Through our extensive use of Building Information Models, we assist our clients in transitioning from fragmented project information to a more integrated way to build by working together on their projects.
BIM modeling goes far beyond visual representation. While a 3D drawing simply shows what a building looks like, our BIM models carry intelligent data on building systems, materials, dimensions, equipment, and construction requirements, making the model a working information source, not just a picture.
We support projects across their entire lifespan, from early concept development through design coordination, construction planning, and even into building operations. Whether you need us at the first sketch or partway through construction-ready deliverables, our team can plug in at the appropriate stage.
Our BIM environment brings architectural, structural, mechanical, electrical, and plumbing information into one coordinated digital model. This lets design disciplines evaluate how their work interacts in real time, rather than discovering conflicts after drawings are already finalized.
Yes. Coordinated project data allows contractors to pre-appraise conditions, run insights on how building systems will perform together, and conduct virtual field investigations before breaking ground, reducing surprises and rework once construction begins.
Absolutely. We convert existing building information, whether from as-built drawings, surveys, or laser scans, into coordinated digital assets. This gives project teams a clearer, more reliable picture of existing conditions, which is especially valuable when original documentation is incomplete.
LOD refers to the degree of detail included in a model at a given project stage. Early planning typically needs less detail than construction-ready deliverables. We offer BIM services across a full range of LODs, so you receive the right level of information for each phase without paying for details you don't yet need.
Not at all. A well-built BIM model continues to serve building owners and facility managers long after handover, supporting asset management, maintenance planning, and day-to-day operational decisions by keeping equipment, system, and document data organized in one place.
We treat BIM as a coordinated workflow and methodology, not a standalone deliverable. By combining technical expertise, industry experience, and intelligent digital documentation, we help clients move from fragmented project information to a genuinely integrated way of building, with better outcomes at every phase.


Genesis Infoserve stands as a distinguished leader in BIM services.