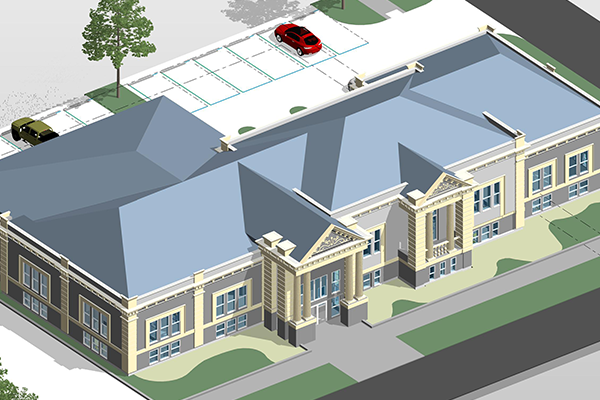
Every building starts as an idea, a sketch on a napkin, a rough massing study, a "what if we tried this" moment between an architect and a client. The hard part isn't having the idea. It's turning that idea into something buildable, accurate, and coordinated enough that a contractor can actually put it up without guessing.
Read More Read MoreThat's where architectural modelling comes in, and it's where we spend most of our time at Genesis Infoserve.
We work with architecture firms, developers, and building owners all over the U.S., from downtown Chicago high-rises to renovation projects in small-town Ohio, helping them turn design concepts into detailed, data-rich 3D models that hold up under scrutiny. Not just pretty renderings. Real models, with real information baked in, that architects, engineers, and contractors can all build from.
If you're new to the term, here's the plain-English version: it's the process of building a digital 3D model of a structure that goes way beyond looks. A good model carries information about materials, wall assemblies, spatial dimensions, structural relationships, and even how the facade performs, all embedded in the geometry itself.
A rendering shows you what a building might look like. A proper Architectural modelling tells you how it's actually built. That distinction matters a lot once you're past the pitch deck and into construction documents.
We've noticed that firms that invest in solid modelling early tend to spend a lot less time putting out fires later. Makes sense, if everyone's working off the same accurate digital model instead of a stack of drawings that don't quite agree with each other, there's simply less room for things to go sideways.
Our architectural modelling work covers the full arc of a project, not just one stage of it.
It's not complicated, but it is deliberate:
We start by reviewing your sketches, drawings, and whatever reference material exists, so we actually understand the intent behind the design, not just the shapes on the page. From there, our team builds the model to the level of detail the project stage calls for. Every model gets an internal quality check before it ever reaches you, because catching mistakes internally is a lot cheaper than catching them on-site. Then it comes to you for review, and we revise based on your feedback until it genuinely reflects what you had in mind. Once it's finalized, we deliver it in whatever format you need, and we stick around for when the design inevitably evolves, because it always does.
That structure is why our clients tend to move through design with fewer surprises waiting for them further down the line.
Here's something that doesn't get talked about enough: strong Architectural modelling isn't just an architecture deliverable. It's the structural thing, and MEP teams coordinate later. If the Architectural modelling is sloppy or incomplete, every downstream discipline inherits that problem.
Get the model right early, and coordination gets noticeably smoother. Engineers are working from something that actually reflects the design instead of trying to reverse-engineer intent from incomplete drawings. It's one of those upstream decisions that quietly saves everyone a headache three months later.
Plenty of our work isn't new construction at all. Renovation, retrofit, adaptive reuse, these projects come with their own challenges: existing conditions that were never properly documented, or documentation that's twenty years out of date and doesn't match what's actually there anymore.
We combine site surveys, as-built drawings, and laser scan data where available to build an accurate picture of what actually exists today. It's a lot less guesswork for the design team, and it means renovation planning starts from reality instead of outdated paperwork.
Our modelling work spans healthcare and life sciences facilities, commercial office and mixed-use developments, hospitality and multifamily residential, education and institutional campuses, retail centers, and industrial or light-manufacturing buildings. Different sectors, same underlying approach, careful attention to design intent, accuracy that holds up under construction scrutiny, and communication that doesn't leave your team guessing.
A rushed model causes more problems than it solves. Inconsistent drawings, confused trade partners, and avoidable design revisions all of it traces back to architectural modelling that didn't get the time or attention it needed. Investing properly here pays off across the entire lifecycle of the project, not just at handoff.
At Genesis Infoserve, every model we build becomes part of a bigger story, one that architects, engineers, contractors, and owners all end up relying on. We take that seriously, because we know what happens when it's done poorly.
If you're weighing up how to approach architectural modelling for an upcoming project, whether it's ground-up new construction or a renovation with messy existing conditions.
A rendering is basically a pretty picture, it shows you what the building might look like from a certain angle. A proper architectural model is different. It carries real data, material assemblies, dimensions, structural relationships, and how the facade actually performs. One's for show, the other's for building.
Honestly, the earlier the better. We can start as soon as there's a concept sketch or a rough massing idea, that's often when flexible early-stage models are most useful, before anything's locked in. That said, we also jump into projects mid-way through all the time, so don't worry if you're past that stage already.
A good chunk of our work is actually renovation and adaptive reuse. Existing buildings rarely come with documentation you can fully trust; sometimes it's decades old, sometimes it doesn't exist at all. We combine site surveys, as-built drawings, and laser scan data where we can get it, so you're planning off what's actually there, not what a drawing from 1998 says is there.
Whatever your firm already uses, really. Revit, AutoCAD, SketchUp- we adapt to your workflow instead of asking you to adapt to ours. No need to switch platforms just to work with us.
More than people expect, honestly. Structural and MEP teams coordinate against the architectural model, so if it's sloppy or incomplete, that problem doesn't stay contained, it ripples into every discipline downstream. Get the model right early, and that coordination phase goes noticeably smoother.
Pretty much the full range, healthcare, education, hospitality, multifamily residential, commercial office, retail, and some industrial work too. That variety helps, honestly, because we've usually already run into whatever unusual challenge a new project throws at us.
That's expected, not a problem. Designs evolve, and we stick around to support updates as they do. We'd rather you come back with revisions than sit on a model that no longer reflects where the design has gone.
Because the problems it creates don't stay small. Inconsistent drawings, confused trade partners, and design revisions that could've been avoided, all of that usually traces back to a model that didn't get the attention it needed early on. It's one of those things that's genuinely cheaper to do right the first time.


Genesis Infoserve stands as a distinguished leader in BIM services.