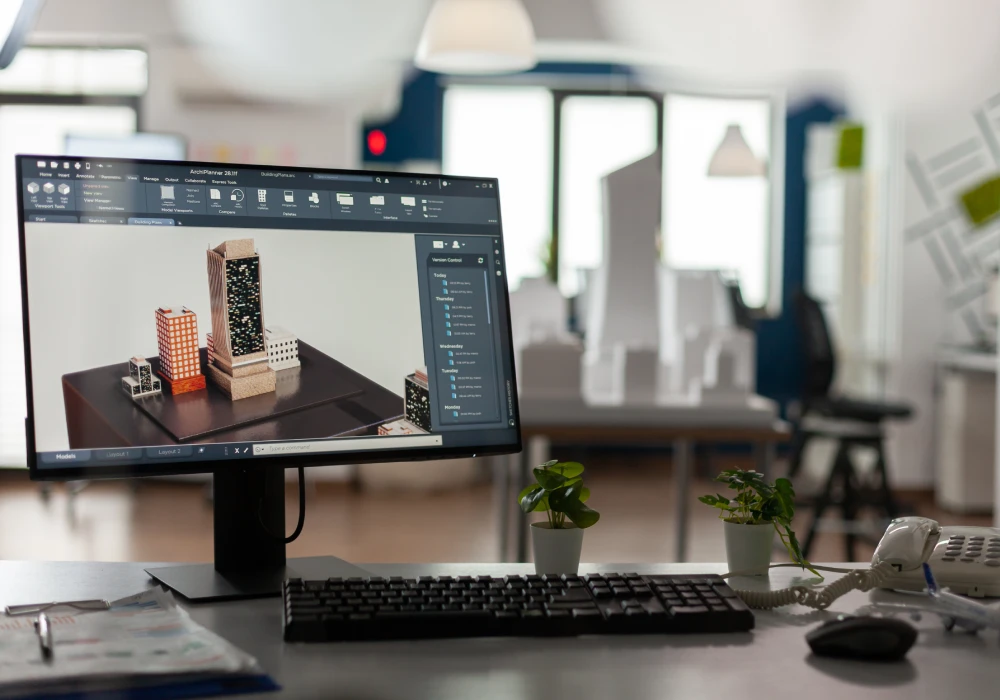
Once a building is complete, the drawings that got it there rarely tell the whole story. Field changes, substitutions, and last-minute adjustments almost always create a gap between what was designed and what was actually built. Genesis Infoserve closes that gap by giving owners, facility managers, and design teams a single, reliable record of exactly how a building was constructed.
Read More Read MoreAs a trusted BIM and CAD partner to architects, engineers, contractors, and facility owners, we translate field conditions, captured through site surveys, laser scanning, or contractor markups, into precise, coordinated models and drawings. Whether you need documentation for facility management, a future renovation, warranty support, or regulatory compliance, our team delivers records that reflect the building as it truly stands today.
As-built modelling & documentation updates original design drawings and models to reflect actual field conditions at project completion. This includes structural changes, MEP reroutes, equipment substitutions, and any other modification made during construction that differs from the original design intent. The result is a dependable reference set that facility teams, future contractors, and owners can trust long after the ribbon-cutting.
Without accurate as-built records, facility managers are left guessing where pipes, ducts, and structural elements actually sit, a problem that surfaces during maintenance, renovations, or emergency repairs. Genesis Infoserve's approach leaves nothing to guesswork. Every model and drawing we produce is checked against verified field data, so what you see on screen matches what exists behind the wall.
Genesis Infoserve offers a complete range of As-Built Documentation Services designed to support buildings at every stage of their lifecycle:
Every deliverable within our As-Built Documentation Services is built with long-term usability in mind, not just project closeout compliance.
For projects that require a fully coordinated digital model rather than flat drawings, Genesis Infoserve's As-Built BIM Modeling Services convert field data into intelligent, information-rich 3D models. These models capture geometry, spatial relationships, and system data across architectural, structural, and MEP disciplines, giving facility owners a single digital source of truth for the building.
Our As-Built BIM Modeling Services support a wide range of downstream uses, including facility management platforms, space planning, energy analysis, and future renovation design. Because the model is built directly from verified field conditions, teams can trust it as a foundation for any future work, rather than starting over with a fresh survey every time a project begins.
Not every project requires a full BIM model, many owners and facility teams need clean, accurate 2D documentation instead. Genesis Infoserve's As-Built Drawings Services deliver updated floor plans, elevations, sections, and detail sheets that reflect true field conditions, formatted for easy use by facility staff, contractors, and code officials.
Each set produced through our As-Built Drawings Services goes through the same rigorous field-verification process as our modeling work, ensuring dimensional accuracy and consistency across every sheet. Whether you need a single-building record set or a portfolio-wide documentation refresh, our team delivers drawings that hold up to scrutiny during renovations, inspections, or ownership transitions.
Genesis Infoserve supports accurate field-verified documentation across a wide range of building types, including commercial office towers, retail centers, healthcare facilities, educational campuses, industrial and warehousing facilities, and multi-family residential developments. Whether the project is newly completed or decades old and undergoing renovation, our team applies the same disciplined field-verification process to every deliverable.
Facility owners and property managers benefit especially from accurate as-built records, since maintenance teams, energy auditors, and future contractors all rely on the same set of drawings or models to plan their work. When that record is inaccurate or missing, even routine maintenance can turn into costly guesswork, involving unnecessary demolition or delayed repairs while teams try to locate hidden systems.
Throughout this process, we maintain open communication with your project team, flagging any discrepancies between original design intent and actual field conditions so nothing is assumed or overlooked before final sign-off.
A building's paperwork should reflect the building that actually exists, not the one that was originally planned. Genesis Infoserve gives owners, facility managers, and design teams a dependable record they can rely on for maintenance, compliance, and every future project that touches the building.
Ready to close the gap between design intent and field reality? Contact Genesis Infoserve today to discuss your project, your existing drawings, and how our As-Built Modelling & Documentation can support your building's operations, maintenance, and future renovations for years to come.
It's the process of updating original design drawings and models to reflect actual field conditions at project completion, including structural changes, MEP reroutes, equipment substitutions, and any other modifications made during construction that differ from the original design intent.
Field changes, substitutions, and last-minute adjustments almost always create a gap between what was designed and what was actually built. Without accurate as-built records, facility managers are left guessing where pipes, ducts, and structural elements actually sit, a problem that surfaces during maintenance, renovation, or emergency repairs.
As-Built BIM Modeling Services convert field data into intelligent, information-rich 3D models that capture geometry and system data across disciplines, useful for facility management platforms, space planning, and energy analysis. As-Built Drawings Services instead deliver clean, updated 2D floor plans, elevations, sections, and detail sheets for teams that don't need a full BIM model.
Every model and drawing is checked against verified field data, gathered through laser scan data, contractor markups, RFI responses, and field photos, rather than assumptions carried over from the original design drawings.
Handover packages include organized, accessible As-Built Documentation Services outputs covering MEP as-built updates, structural modifications, and coordinated architectural records, formatted so facility teams can use them immediately for day-to-day operations and maintenance.
Facility owners, property managers, maintenance teams, energy auditors, and future contractors all rely on the same accurate record. When it's missing or outdated, even routine maintenance can turn into costly guesswork, involving unnecessary demolition or delayed repairs while teams try to locate hidden systems.


Genesis Infoserve stands as a distinguished leader in BIM services.