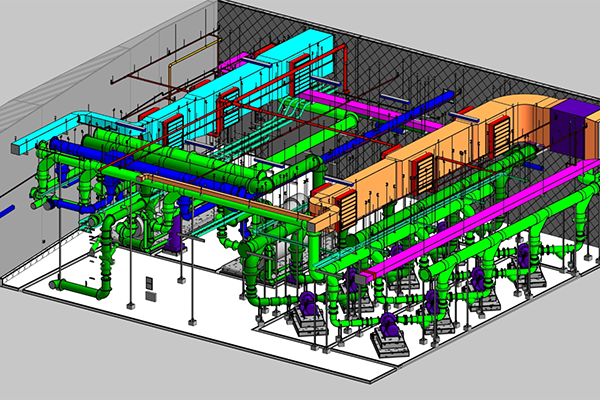
At Genesis Infoserve, we help architects, engineers, contractors, and building owners across the United States eliminate costly design conflicts before they ever reach the job site. Our MEP coordination services bring mechanical, electrical, and plumbing systems together into a single, clash-free model, so your project stays on schedule, on budget, and built right the first time.
Read More Read MoreWhether you're managing a high-rise in New York, a healthcare facility in Texas, a data center in Virginia, or a mixed-use development in California, our team delivers the kind of accuracy and responsiveness that American AEC firms expect from a true coordination partner.
It is the process of integrating mechanical, electrical, and plumbing systems within a shared 3D model to identify and resolve spatial conflicts before construction begins. As buildings become more complex, packed with tighter ceiling plenums, denser equipment layouts, and stricter code requirements, the margin for error keeps shrinking.
Without proper coordination, clashes between ductwork, piping, conduit, and structural elements surface in the field, where they're far more expensive to fix. Change orders pile up. Schedules slip. Trade contractors point fingers. This is exactly the risk that professional MEP coordination is designed to prevent.
At Genesis Infoserve, we treat coordination not as a checkbox exercise, but as the backbone of successful project delivery. Our BIM specialists work directly from architectural and engineering drawings to build coordinated, constructible models that general contractors and trade partners can trust and build from with confidence.
We offer a full spectrum of coordination solutions tailored to U.S. building codes, ASHRAE standards, and regional construction practices:
This structured approach has helped our clients reduce field change orders, compress construction schedules, and improve overall project profitability.
Industry data consistently shows that unresolved system clashes are among the leading causes of construction rework and budget overruns. A single overlooked conflict between a structural beam and a duct run can halt an entire floor's installation schedule. Multiply that across dozens of potential clash points in a modern commercial building, and the value of proactive MEP coordination becomes clear.
Investing in professional coordination isn't an added expense, it's risk management. It protects your schedule, your budget, and your reputation with owners and stakeholders who expect projects delivered on time and without surprises.
Our MEP coordination expertise supports project teams across:
No matter the sector, our approach stays the same: precise modeling, proactive communication, and a relentless focus on constructibility.
Genesis Infoserve, backed by global BIM expertise, is built to be an extension of your project team. When you bring us in for coordination, you're not just outsourcing a modeling task, you're gaining a partner invested in the same outcome you are: a building that goes up smoothly, on schedule, and without costly surprises.
MEP coordination is the process of integrating mechanical, electrical, and plumbing systems within a shared 3D model to identify and resolve spatial conflicts before construction begins. Without it, clashes between ductwork, piping, and conduit surfaces in the field, where they're far more expensive and time-consuming to fix.
The earlier, the better. Ideally, we get involved as soon as design development drawings are available, since resolving conflicts on the model is far less costly than discovering them once installation is underway. We also regularly join projects mid-stream, working from existing federated models or native files.
Our coordination process integrates mechanical, electrical, plumbing, fire protection, and structural systems into one federated model. We work fluently across Revit, Navisworks, AutoCAD MEP, and Trimble platforms, adapting to whatever software ecosystem your project already runs on.
Our team is well-versed in IBC, NFPA, ASHRAE, and local jurisdictional requirements across all 50 states. That means our coordinated models aren't just visually clash-free, they're built to align with the code and inspection requirements specific to your project's location.
We take coordination beyond the design phase. Once models are clash-free and approved, we support the transition to fabrication-ready shop drawings and spool drawings that trade contractors can install directly from, reducing field rework and speeding up installation.
Our MEP coordination experience spans healthcare and life sciences facilities, commercial office towers, hospitality and multifamily residential, education campuses, industrial facilities, and data centers. Whether it's a single-floor fit-out or a 40-story tower, our teams scale to match the project's complexity.
We don't just log conflicts and hand them back. Our team actively participates in weekly coordination meetings, tracking every open issue to resolution and working directly with your design and trade teams to reach practical, buildable solutions that keep momentum going.
Unresolved system clashes are one of the leading causes of construction rework and budget overruns. A single overlooked conflict, like a duct crossing a structural beam, can halt an entire floor's installation schedule. Investing in coordination upfront isn't an added expense; it's risk management that protects your schedule, budget, and reputation.


Genesis Infoserve stands as a distinguished leader in BIM services.