
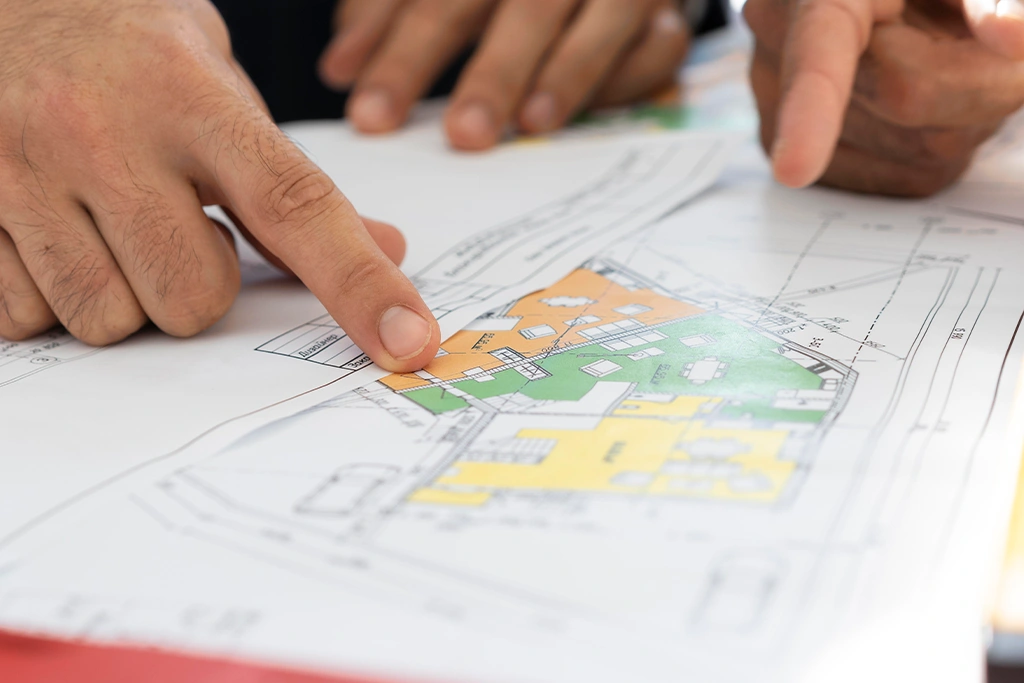
Modern construction projects are becoming more complex, with mechanical, electrical, plumbing, fire protection, and structural systems competing for limited space. For AEC teams, effective MEP coordination is no longer just a technical review step. It is a practical process that influences constructability, project schedules, cost control, and installation quality. At Genesis Infoserve, coordinated digital workflows help project teams improve visibility and reduce avoidable conflicts before they reach the construction site.
As buildings become more data-driven and multidisciplinary, teams need a clear process for managing design information. This is where MEP coordination becomes essential. It connects the work of architects, engineers, contractors, fabricators, and site teams through a shared understanding of how building systems should fit and function together.
What Is MEP Coordination?
It is the process of reviewing and aligning mechanical, electrical, plumbing, fire protection, and other building systems with architectural and structural elements. The objective is simple: ensure that systems can be installed, accessed, maintained, and operated without physical conflicts.
In a traditional workflow, different disciplines may develop their drawings independently. This can create problems when ducts pass through beams, pipes conflict with cable trays, or equipment lacks sufficient maintenance clearance. A coordinated 3D environment makes these issues easier to identify and resolve during design rather than during installation.
A typical coordination workflow brings together discipline-specific models into a federated environment. Teams then review the combined model, identify clashes, assign issues, revise layouts, and repeat the process until the model meets agreed coordination requirements.
Why This Coordination Matters In Modern Projects
Large buildings have increasingly dense service zones. Hospitals, airports, data centers, commercial buildings, and high-rise developments may have multiple systems running through the same ceiling voids, shafts, plant rooms, and service corridors.
Without structured coordination, small design conflicts can become expensive site problems. A duct that cannot pass through a structural zone may require redesign. A pipe installed without sufficient slope may affect drainage performance. An electrical system may require relocation if access clearances are not considered.
The benefits of coordination include:
- Fewer clashes before construction
- Reduced RFIs and design revisions
- Better installation planning
- Improved communication between trades
- Greater confidence in quantities and sequencing
- Lower risk of on-site rework
The Role Of MEP Modeling In Coordination
Accurate modeling for MEP provides the digital foundation for effective coordination. Instead of representing systems only through lines and symbols, a model can represent actual ducts, pipes, equipment, cable trays, fittings, and connected components with spatial information.
This improves coordination in several ways:
Better spatial understanding
A 3D model helps teams understand how systems occupy the same space. This is especially useful in congested areas such as plant rooms, ceiling spaces, riser shafts, and service corridors.
More reliable design changes
When systems are modeled intelligently, changes can be reviewed more efficiently. A revised duct route or equipment location can be checked against surrounding systems before construction documentation is issued.
Improved construction information
A well-developed model can support coordinated views, schedules, installation details, and other project deliverables. Autodesk highlights the importance of developing design models that can support both documentation and 3D coordination workflows.
How BIM Modeling Supports This Coordination
Building information modeling extends coordination beyond geometry. A coordinated model can also contain information about system components, sizes, connections, specifications, and other project data.
This makes the coordination process more useful for contractors and site teams. Instead of reviewing isolated drawings, through Building information modeling, stakeholders can examine systems within their actual project context.
A typical workflow may include:
- Creating discipline-specific models.
- Establishing shared coordinates and project standards.
- Combining models in a federated coordination environment.
- Running clash detection using defined rules and tolerances.
- Prioritizing issues based on construction impact.
- Assigning and tracking responsibilities.
- Updating models and repeating the review.
- Issuing coordinated deliverables after approval.
MEP Coordination Process: Step-by-Step
1. Review Project Inputs
The process begins with reviewing architectural, structural, and MEP design information. Teams should confirm that the latest files, project coordinates, levels, specifications, and design requirements are being used.
Working with outdated inputs can create coordination issues even when the modeling itself is accurate.
2. Establish Coordination Standards
Before modeling or clash detection begins, teams should agree on responsibilities, file naming, model exchange procedures, tolerance requirements, and review schedules.
A coordination plan should also define which issues are considered critical and how they will be assigned and closed.
3. Develop Discipline Models
Mechanical, electrical, plumbing, and fire protection systems are developed according to the project requirements. At this stage, accuracy is important because poor input geometry can generate false clashes or hide real conflicts.
4. Federate The Models
The individual models are brought together to create a combined coordination environment. This allows the team to review relationships between different systems and the architectural and structural design.
5. Run Clash Detection
The team checks for different types of conflicts, including:
- Hard clashes: Physical overlaps between elements.
- Clearance clashes: Insufficient space for access, maintenance, or operation.
- Workflow clashes: Problems related to installation sequence or constructability.
Not every detected clash has the same importance. Effective coordination focuses on prioritizing issues that can affect safety, installation, cost, or project progress.
6. Resolve And Track Issues
Each issue should be assigned to the responsible team and tracked through an organized workflow. Structured issue management helps teams understand what needs to change, who is responsible, and whether the issue has been resolved.
7. Finalize The Coordinated Model
Once critical issues are resolved, the coordinated model can support construction deliverables, fabrication planning, installation drawings, and site coordination.
Common Challenges In The Coordination
Even advanced workflows can face challenges. Some of the most common include:
Incomplete Or Outdated information
If one discipline is working with an older model, coordination results may quickly become unreliable.
Poorly Defined Responsibilities
Without clear ownership, issues may remain unresolved because multiple teams assume someone else will address them.
Excessive Clash Reports
Unfiltered clash reports can overwhelm project teams. Coordination becomes more effective when rules are configured to identify meaningful conflicts rather than every possible geometric intersection.
Lack Of Constructability Review
A model may appear clash-free but still be difficult to install. Access, maintenance, sequencing, supports, and fabrication requirements must also be considered.
Weak Communication
Technology alone cannot solve coordination problems. Regular reviews, clear decisions, and proper issue tracking remain essential.
How Revit Modeling Supports The Coordination Workflow
This Revit modeling is widely used for developing coordinated building systems and supporting multidisciplinary design workflows. Revit allows teams to create mechanical systems, electrical systems, piping systems, and related components within a structured building model. Autodesk documentation also highlights tools for creating and routing these MEP systems within the building environment.
The value of Revit modeling lies in its ability to connect geometry, system relationships, and project information. When used with appropriate modeling standards, it can help teams create models that support both documentation and coordination.
However, software is only one part of the process. The quality of the final result also depends on model standards, accurate inputs, coordination rules, and experienced review.
The Future Of MEP Coordination In 2026
The future of this coordination is moving toward more connected, data-driven, and continuous workflows. Coordination is increasingly being integrated with fabrication, scheduling, issue management, and construction planning rather than being treated as a separate activity at the end of design.
Cloud collaboration is also making it easier for distributed teams to access current information and coordinate across disciplines. At the same time, open standards are supporting greater flexibility when different stakeholders use different software platforms.
Another important shift is the growing focus on model quality. A coordinated model must not only be visually accurate but also contain information that can support downstream activities such as fabrication, installation, asset management, and maintenance.
Summary
Effective MEP coordination helps project teams identify conflicts early, improve communication, and deliver more reliable construction information. When supported by accurate MEP modeling, BIM modeling, structured issue management, and clear project standards, coordination becomes a continuous process that supports the entire project lifecycle.
For AEC teams looking to improve coordination quality and reduce avoidable project friction, Genesis Infoserve provides the technical expertise and digital workflows needed to support modern BIM-driven delivery. With the right process, coordination is not simply about finding clashes. It is about creating a clearer path from design intent to construction reality.
FAQs:
1. What is MEP coordination?
MEP coordination is the process of aligning mechanical, electrical, plumbing, fire protection, and other building systems with architectural and structural elements to identify and resolve conflicts before construction. It typically uses 3D models and clash detection workflows to improve constructability.
2. Why is MEP coordination important in construction?
MEP coordination helps identify clashes, improve installation planning, reduce rework, and minimize delays caused by conflicts between building systems. Resolving these issues digitally is generally more efficient than correcting them after construction has started.
3. What is the role of BIM modeling in MEP coordination?
BIM modeling creates a coordinated digital representation of building systems that allows different disciplines to be reviewed together. This helps teams understand spatial relationships, detect conflicts, and manage coordination issues more effectively.
4. Which software is commonly used for MEP coordination?
Common workflows use Autodesk Revit for developing discipline models and tools such as Autodesk Model Coordination for aggregating models and detecting clashes. Other platforms may also be used depending on the project requirements and coordination workflow.
5. How can teams improve their MEP coordination workflow?
Teams can improve coordination by using current model versions, establishing shared coordinates, defining clear responsibilities, setting clash detection rules, reviewing issues regularly, and tracking resolutions through a structured workflow. Early and continuous coordination can help reduce avoidable construction conflicts.